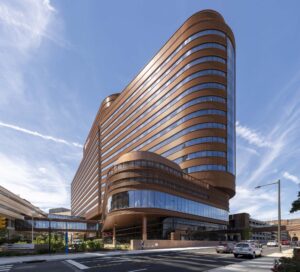
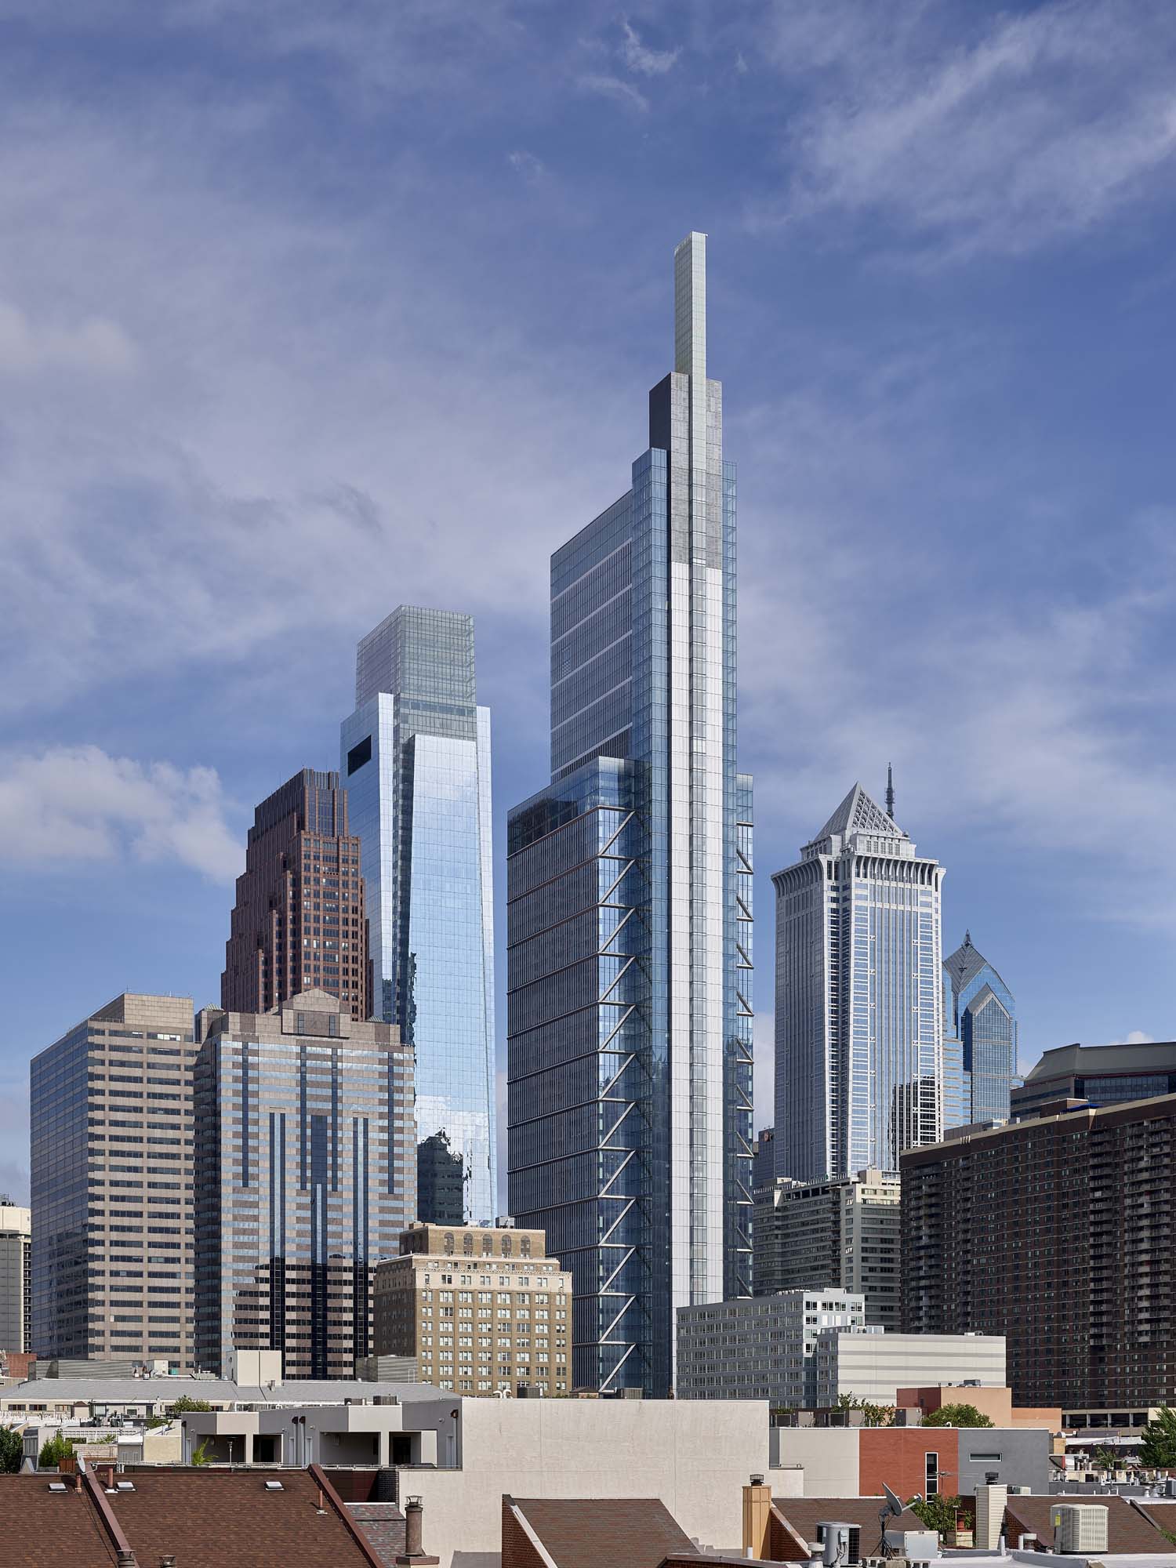
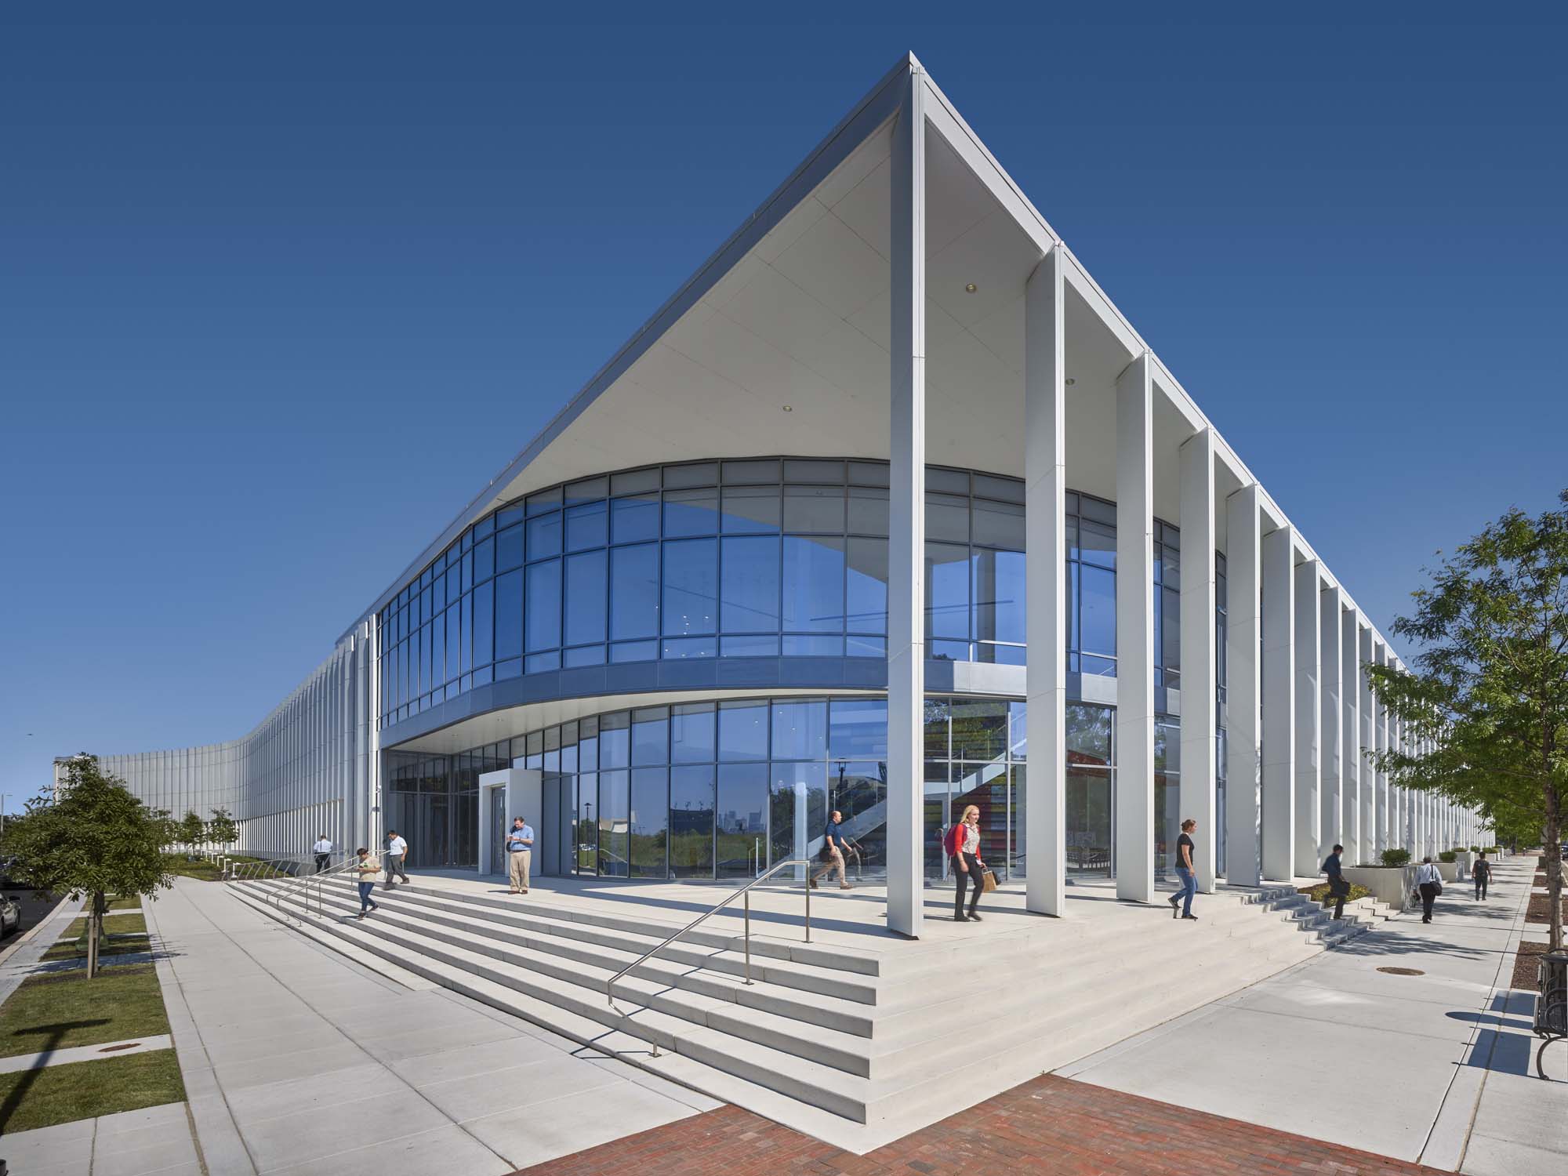
The Comcast Center is a 58-story, 975-foot mixed-use tower featuring Class A office space, retail and dining, an eight-story atrium, a half-acre public plaza, underground parking, and direct access to Philadelphia’s Suburban Station. The project included extensive public infrastructure improvements, including a new station entrance, expansion of the underground retail concourse, and seamless integration with SEPTA operations, all completed while maintaining uninterrupted transit service. Delivering this iconic high-rise required meticulous planning for deep urban excavation, phased occupancy, complex vertical logistics, and close coordination with city agencies, trade partners, and neighboring stakeholders.
The completed tower seamlessly blends workplace, public space, and transit infrastructure that set a new standard for mixed-use urban development.