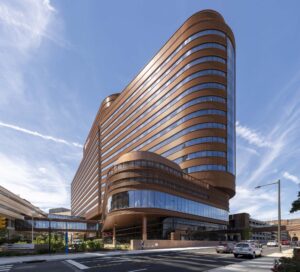
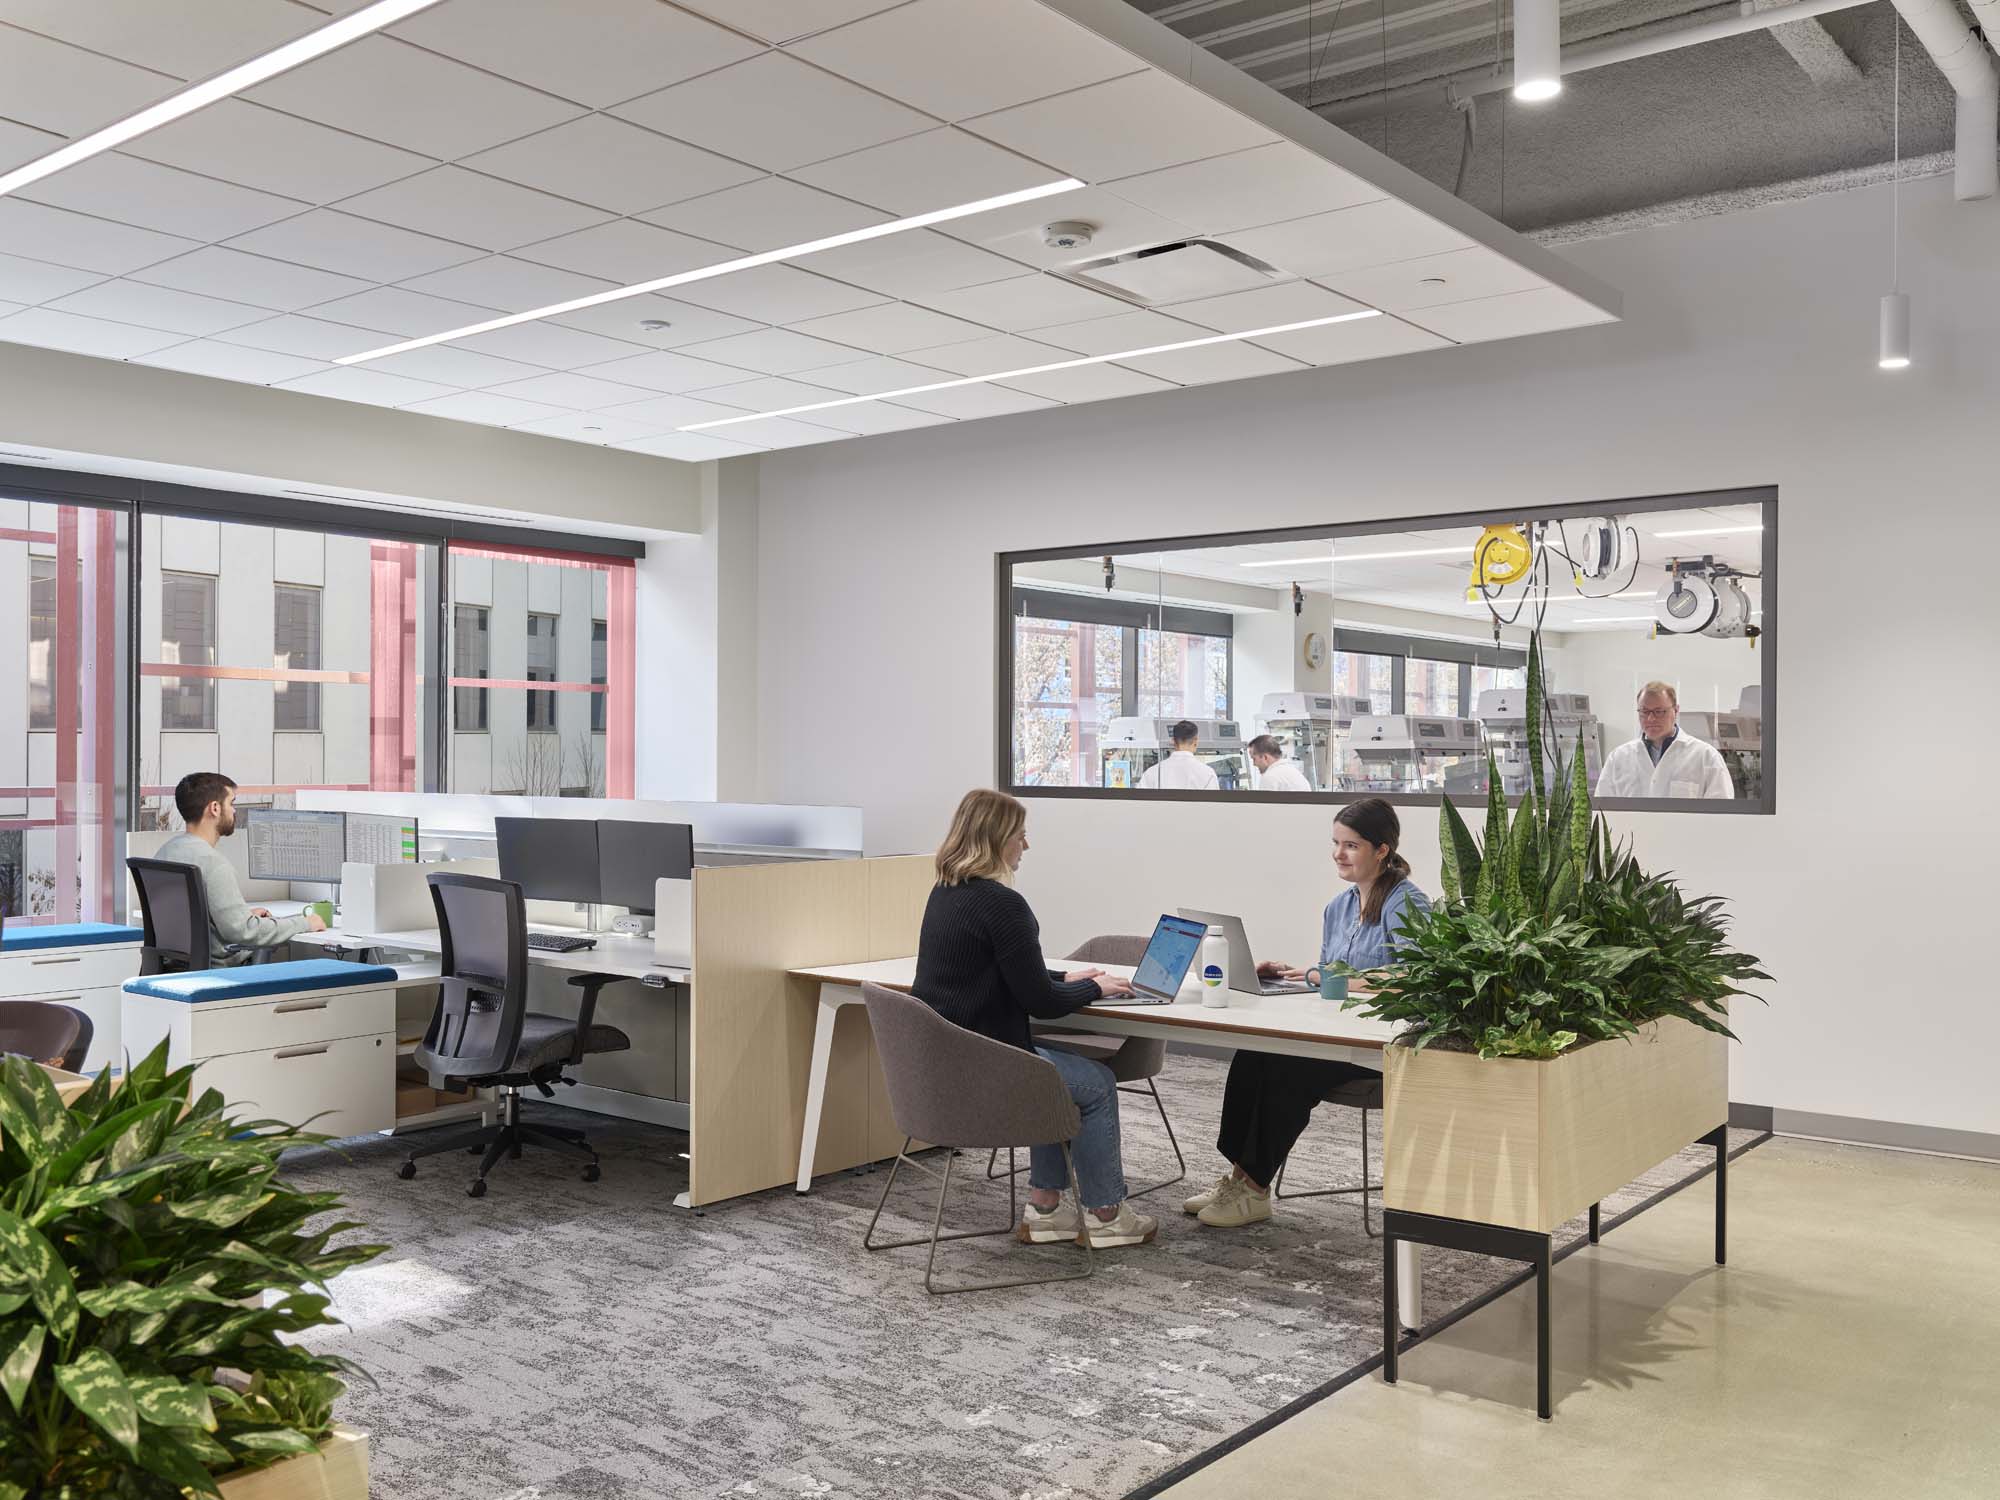
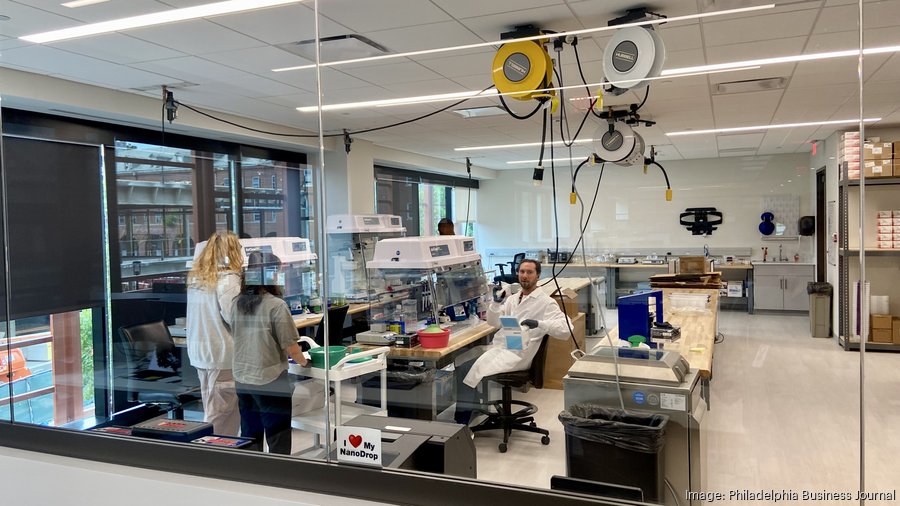
The second-floor fitout created office, laboratory, and manufacturing space for bioMérieux’s Molecular and Genomics Innovation Center, supporting the development and production of food quality and safety testing kits.
Having recently completed the building’s core and shell, the project team leveraged its familiarity with the facility and OpenSpace documentation to efficiently integrate new MEP systems. The project required careful planning and phased construction to meet an aggressive 10-month schedule while accommodating specialized laboratory and manufacturing requirements. Through strategic crew sequencing and close coordination, the project was delivered safely and on schedule.