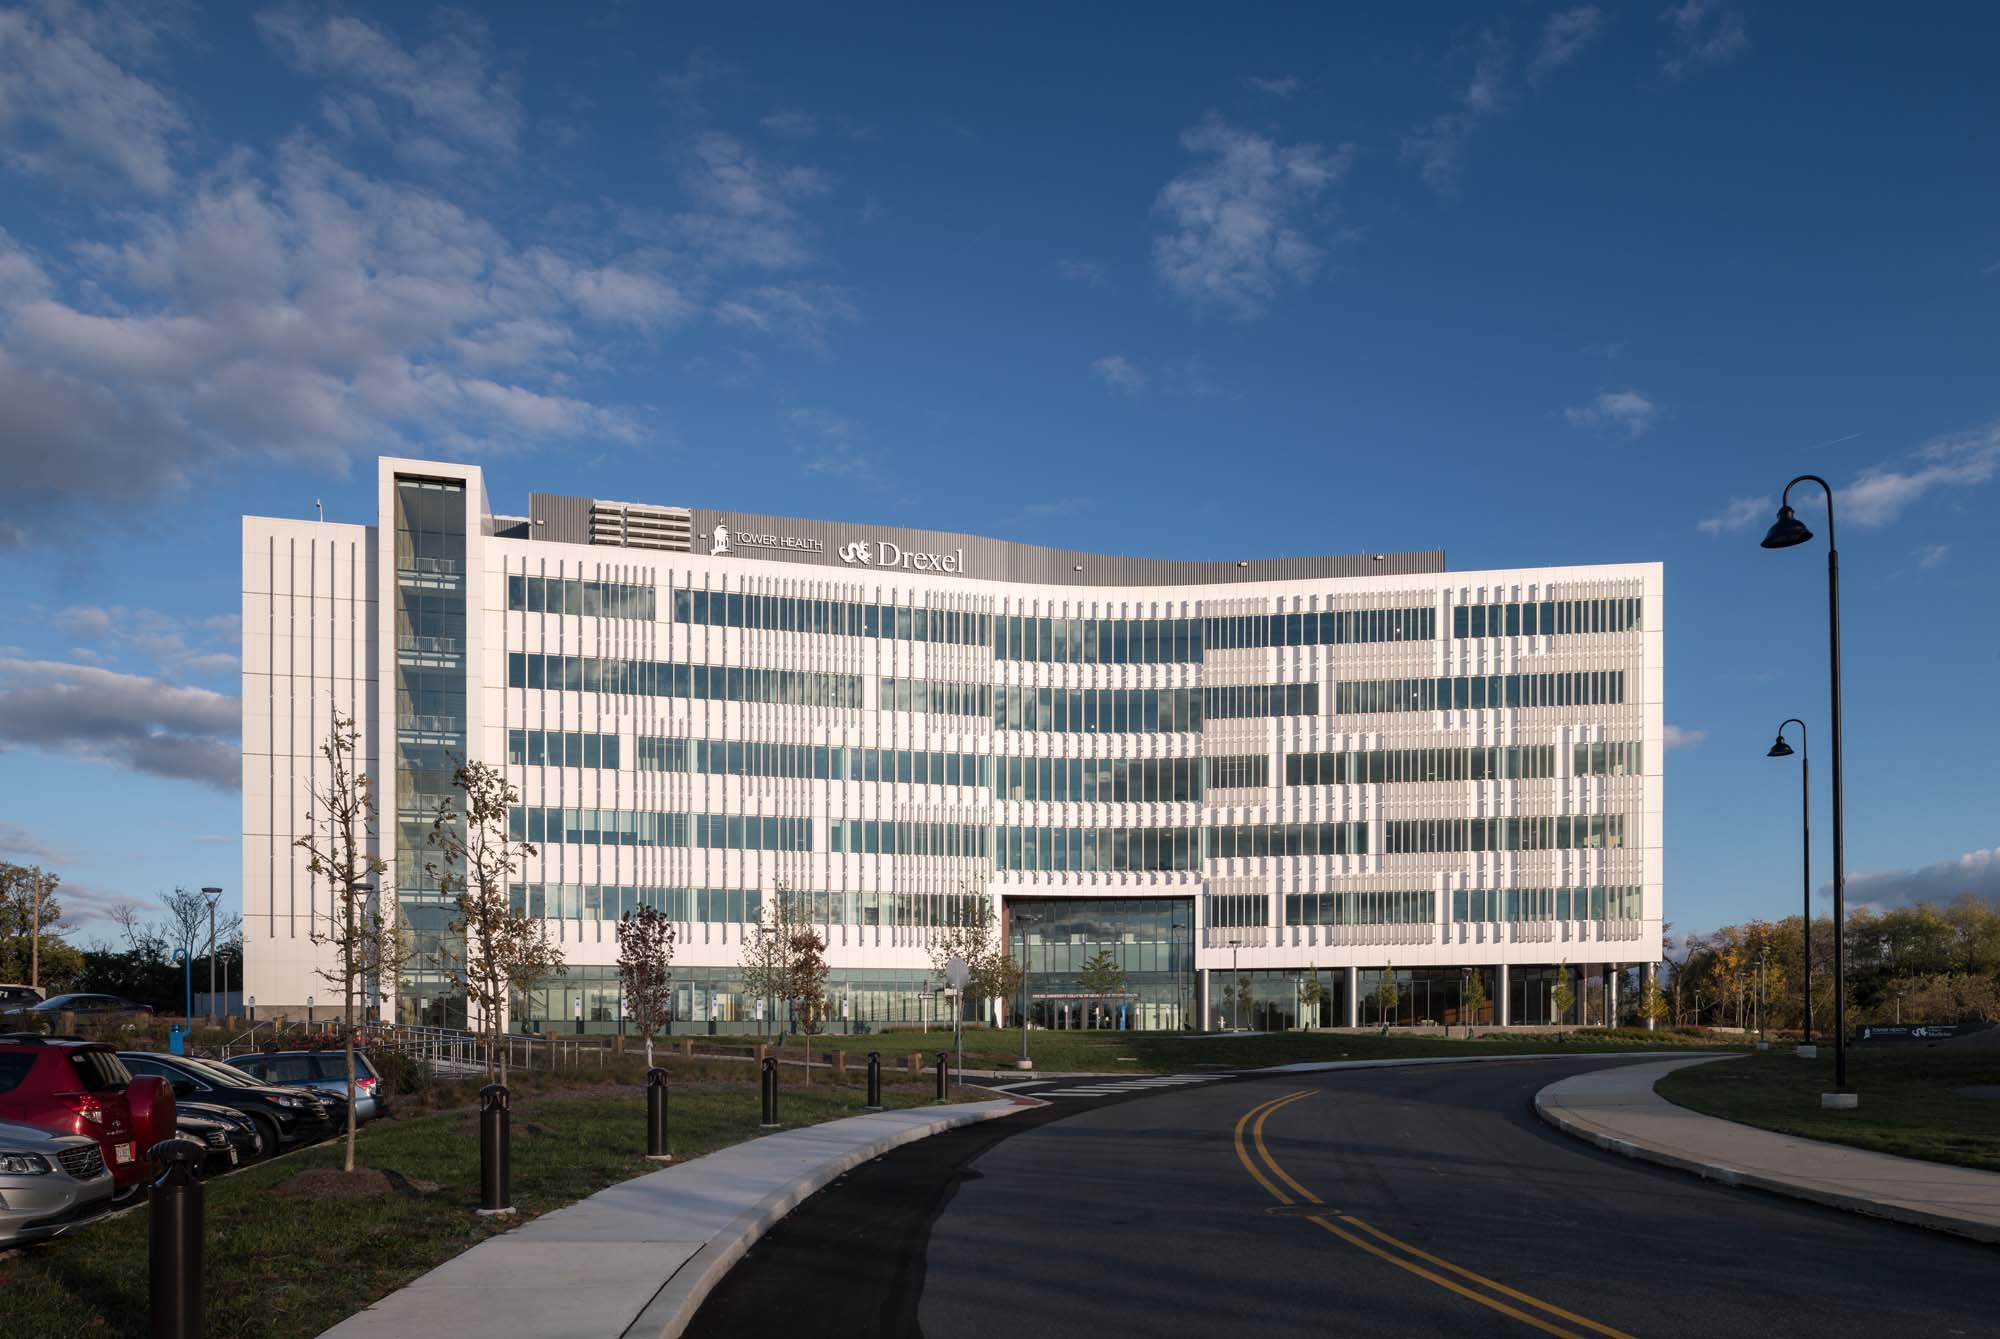
Whittier Hall is home to several Swarthmore College departments, its infrastructure, insulation, acoustics and other elements are made to be versatile. LF Driscoll initially delivered the project to be used as swing space for four years before our team returned in 2021 to fitout the building out for its original intended use: classrooms, makerspace, and art studios.
We worked with the design team to keep the building’s infrastructure and core features, such as elevator banks, restrooms, stair wells, and MEP systems in locations and configurations that could remain in place when interior walls were removed or relocated. Designed and constructed around two 100-year-old trees, the facility comprises two buildings connected by an elevated pedestrian bridge, requiring careful planning and specialized foundation solutions to protect the trees and their root systems. Built to Swarthmore’s rigorous green development guidelines, which are required to meet or exceed LEED Platinum standards, the building incorporates solar, wind, and geothermal energy, sustainable materials, bird-friendly glass, a green roof, and extensive on-site stormwater management.